Office and commercial
Office and commercial air conditioning in London
London office air conditioning is usually ceiling cassettes or ducted units run from one or more outdoor units on the roof or in a plant area. The first step is the lease: most landlords control plant space and need a licence for alterations. Systems over 12kW also need a TM44 inspection every five years.
Start a quote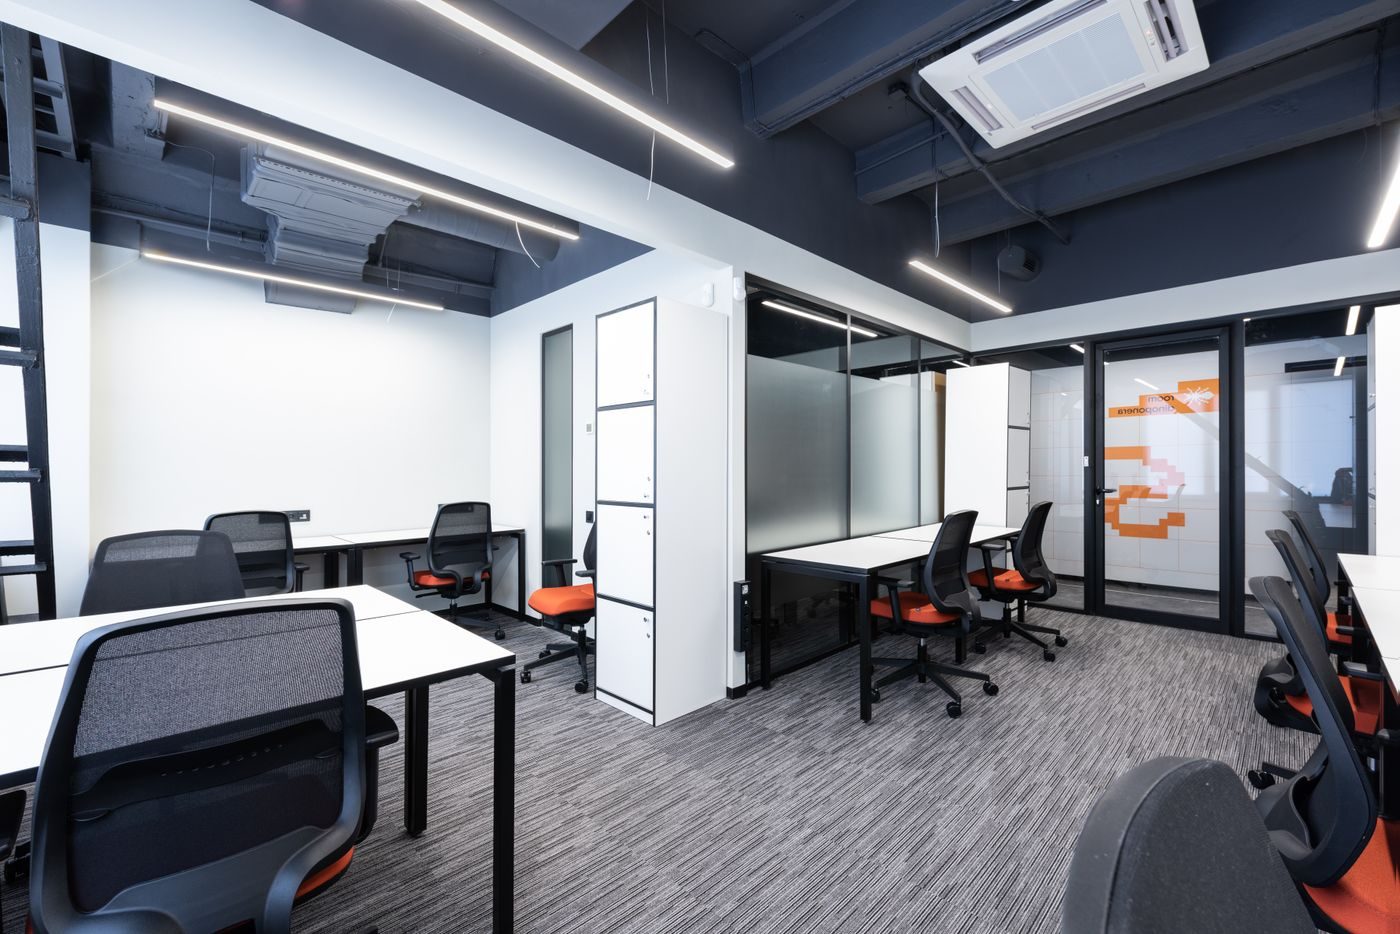
Air conditioning quote
Tell us about the rooms. The installer will confirm sizes and positions on a free survey.
- 01The space
- 02Your building
- 03What you want
- 04Your details
The space
Which rooms need cooling?
Pick all that apply.
The space
How many indoor units do you think?
Your building
What type of property?
Your building
Where could the outdoor unit go?
Your building
What are the outside walls?
What you want
Do you want it to heat as well?
Most split systems can run in reverse as an air to air heat pump.
What you want
When would you like it fitted?
What you want
What is the postcode?
So the right engineer for your area picks it up.
Your details
Your quote is confirmed at a free survey
Unit sizes depend on room size, windows, insulation and where the outdoor unit can go. The installer checks all of that in person before giving a fixed price.
You need this when
- Staff complain about afternoon heat or cold spots near windows
- Meeting rooms and comms cupboards overheat
- You are fitting out a new office and need cooling designed in
- An older system uses a refrigerant that is getting hard to service
- Your building manager has asked for a TM44 report or leak check records
Landlord consent and planning for commercial units
In multi let London buildings, from City towers to converted warehouses in Clerkenwell and Shoreditch, the landlord usually controls the roof, the risers and any plant space. Expect to need a licence for alterations, drawings, method statements and proof of the installer's F-gas certification and insurance. Some buildings have a preferred contractor list or a landlord's mechanical engineer who reviews the design.
Planning is stricter for commercial property too. The permitted development right for heat pumps covers houses and blocks of flats only, so new outdoor plant on a shop or office normally needs planning permission. Central boroughs set firm noise limits for plant. Westminster's noise guidance, for example, asks that plant noise at the nearest home stays 10 dB below the lowest background level in noisy areas.
Choosing the right system for the space
Common options for London offices are:
- Ceiling cassettes: square units set into a suspended ceiling that blow air four ways, good for open plan floors.
- Ducted units: hidden in the ceiling void with only grilles showing, good for meeting rooms and premium fit outs.
- Wall mounted units: simple and lower cost for small offices, studios and treatment rooms.
- Multi zone or VRF style systems: one outdoor unit serving many indoor units, with each room controlled on its own.
The right answer depends on ceiling height, how many people use each room, glazing and the computers and screens that add heat.
The legal checks that come with commercial systems
Two sets of rules apply to many office systems. First, under the Energy Performance of Buildings regulations, air conditioning systems with an effective rated output of more than 12kW must be inspected by an accredited energy assessor at least every five years. This is the TM44 inspection, explained in the government guide.
Second, F-gas rules require regular leak checks on equipment that holds refrigerant equal to 5 tonnes of CO2 or more, with records kept by the operator. The frequency is set out on gov.uk. Larger multi zone systems often pass that line. Only an engineer with an F-gas qualification, working for an F-gas certified company, can carry out the work.
Working around a business day
Most London offices cannot shut for a week. Installs can be phased floor by floor, noisy core drilling can be booked for early mornings or weekends where the building allows, and indoor units can be fitted after hours to keep desks usable. We agree working hours, lift bookings and loading bay slots with the building manager before starting, because in the City and Canary Wharf those rules are strict.
Shops, clinics and studios
Not every commercial job is an office. Shops on London high streets, beauty and treatment rooms, dental and medical clinics, and creative studios all need cooling that suits how the space is used. A treatment room needs quiet, gentle airflow. A shop with a glazed front needs strong cooling near the door. Studios with lighting rigs or equipment need more capacity than the floor area suggests. In mixed use buildings with flats above, noise at the residents' windows is usually the deciding planning issue, so the outdoor unit position and any acoustic screen are agreed early.
What affects the price
Commercial jobs vary too much for a fixed list price. The main drivers are the floor area and number of rooms, the system type, access to plant space, power upgrades, out of hours working and the landlord's requirements. The price is confirmed after a site survey.
| What | Price |
|---|---|
| Small office or studio, wall units | quote on survey |
| Open plan floor with ceiling cassettes | quote on survey |
| Out of hours or phased working | quote on survey |
| TM44 inspection by an energy assessor | quoted by the assessor |
| Landlord licence and planning fees | set by the landlord or council |
No prices are shown on this site. Every job is priced after a look at it, by photo or a visit.
How the job runs
-
Tell us the floor area, how many people, the rooms and your lease position. We list what the landlord or building manager will need.
-
We look at ceiling voids, plant space, power supply, condensate routes and how the space is used across the day.
-
You get a layout of indoor units and controls, the outdoor unit location, a programme for the works and a written quote.
-
Works can be phased or done out of hours where the building allows. We commission, test and hand over records for your files.
-
We set up servicing and, where the refrigerant charge requires it, the legal leak check schedule and records.

Every price is agreed in writing before work starts.
Start a quoteDo I need my landlord's permission for office air conditioning?
Almost always. Commercial leases normally reserve the roof, walls and risers to the landlord. Expect a licence for alterations and a review of drawings before works start.
Does commercial air conditioning need planning permission?
New outdoor plant on commercial property normally needs planning permission, because the heat pump permitted development right covers homes only. The council will look closely at noise.
What is a TM44 inspection?
It is the legal inspection for air conditioning systems over 12kW in buildings. An accredited energy assessor checks the system and its efficiency at least every five years.
How often should office air conditioning be serviced?
Most offices service at least once a year, and busy or dusty spaces more often. Systems above the F-gas threshold also need legal leak checks at set intervals.
Where
Office and commercial across London

Office and commercial
Send it through and get a reply
Describe the rooms or the problem in a sentence. Photos of the wall and the outside space help if you can text them later.