Short answer: For an open plan office with a suspended grid ceiling, ceiling cassettes usually work best: they sit flush in the ceiling and spread air four ways across the floor. Wall mounted units suit small offices, studios and rooms without a ceiling void, and cost less to fit. In City buildings, the landlord's rules and ceiling space often decide.
The two options in plain terms
Both are the indoor half of a split system. Refrigerant pipes connect each one to an outdoor unit, which in a City building is usually on a roof plant deck or in a designated plant area.
- A ceiling cassette sits in the ceiling void with only a square grille showing. Most office cassettes blow air out four ways and draw it back in through the centre.
- A wall mounted unit hangs high on a wall and blows air out of one side across the room.
| Ceiling cassette | Wall mounted | |
|---|---|---|
| Needs a ceiling void | yes | no |
| Air spread | four directions, even across open plan | one direction, best for small rooms |
| Visibility | flush grille | unit on the wall |
| Typical use | open plan floors, larger meeting rooms | small offices, studios, treatment rooms |
| Installation | more work, ceiling grid and void | simpler, quicker |
| Condensate | usually built in pump to lift water | gravity drain or pump |
| Cost to fit | higher | lower |
Open plan City floors
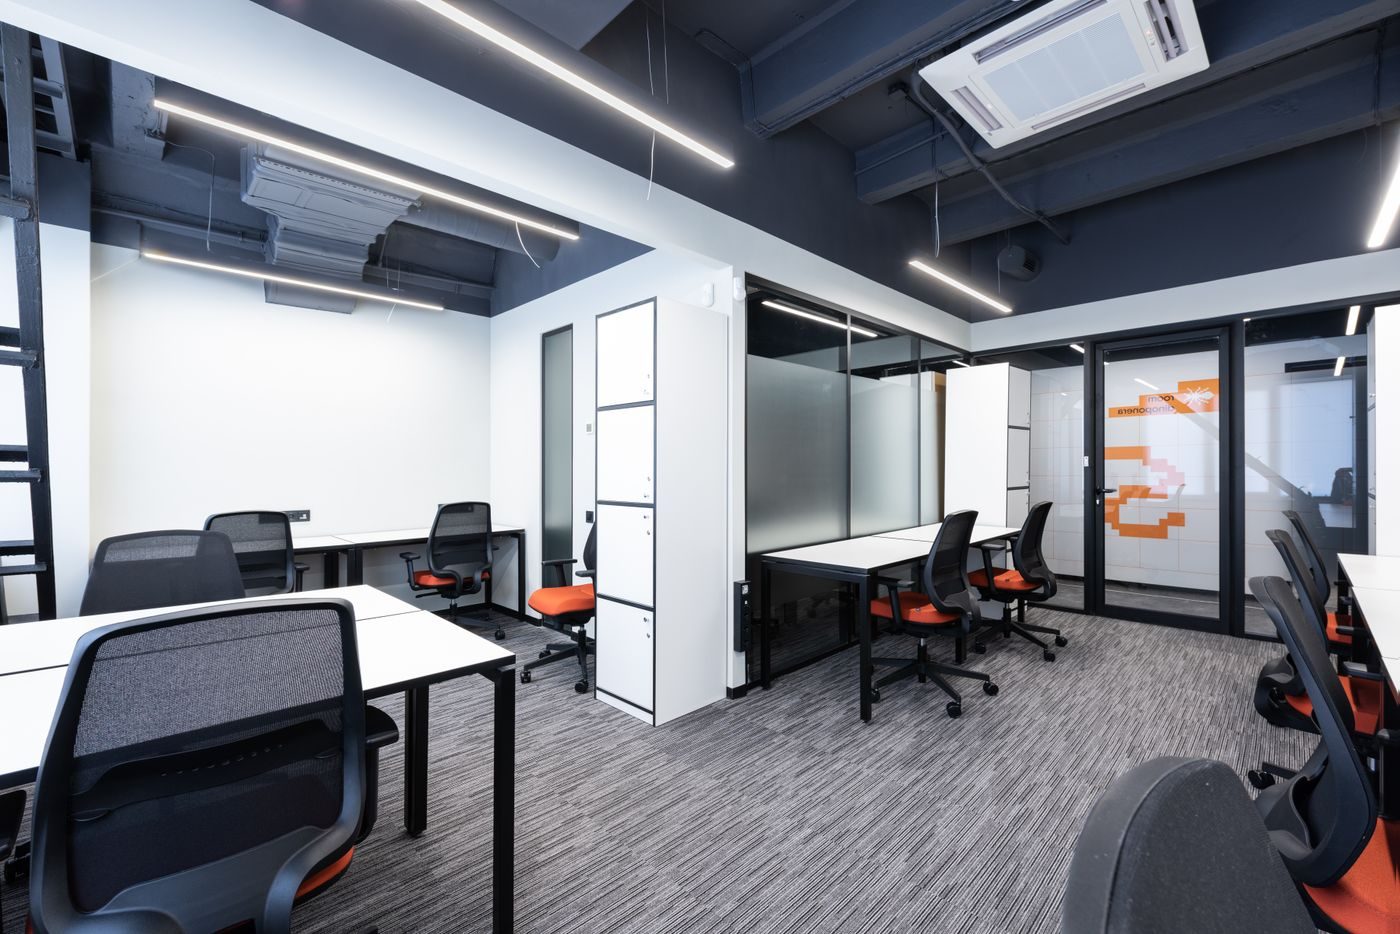
Much City office space is let with a suspended grid ceiling as part of a Cat A fit out, the landlord’s basic finish. Cassettes are designed for that. They drop into a ceiling tile position, so the layout can follow the desk plan, and the four way throw avoids the strong draught you get standing in front of a wall unit. On a deep floor plate, wall units cannot reach the middle of the room, which is the main reason cassettes win in open plan.
Condensate is easy to forget. Most cassettes include a small pump that lifts water up and into a drain run in the ceiling void. That run needs a route to a soil or waste pipe, which in a multi let building means agreeing a connection with the building manager.
Meeting rooms and small offices
In a 1970s or older building around Bank, Cheapside or Moorgate with plastered ceilings and no void, or in a small office over a shop in Farringdon or Clerkenwell, wall units are often the only practical option. They are also a sensible choice for single rooms on a budget. Meeting rooms are a common problem: lots of people, screens and glass walls in a small space. A dedicated unit for each meeting room, controlled separately from the open plan, stops one busy room overheating while the rest of the floor is comfortable.
Cat B fit outs
If you are taking a new floor and doing a Cat B fit out, which is the tenant’s own layout of rooms, kitchens and finishes, that is the right time to design cooling. You can:
- place cassettes to suit the new layout
- add ducted units above meeting rooms with only slot grilles visible
- plan comms room cooling with its own unit, see our guide to server room air conditioning
- coordinate pipe routes with lighting, sprinklers and data in the ceiling
Landlords in the Square Mile usually want to see the design, method statements and the installer’s F-gas certification before signing off a licence for alterations. Our guide to office air conditioning and landlord consent explains that process.
Rules that apply either way
Whatever indoor unit you choose, a few legal points apply to office systems:
- F-gas: anyone working on the refrigerant needs an F-gas qualification, and the company must be certified by an approved body, listed on gov.uk
- Leak checks: equipment holding refrigerant equal to 5 tonnes of CO2 or more must be leak checked at set intervals, with records kept (gov.uk)
- TM44: air conditioning with an effective rated output over 12kW must be inspected by an accredited energy assessor at least every five years (gov.uk guide)
- Planning: new outdoor plant on commercial property normally needs planning permission, and the City of London has 28 conservation areas
Working in a City building
City buildings run to tight rules: lift bookings, loading bay slots, permits for hot works, and restrictions on noisy drilling during office hours. Cassette installs involve more ceiling work, so they are often done in the evening or at weekends, floor by floor. Wall units are quicker and less disruptive. Our City of London page covers the local picture, and the office air conditioning page explains how a commercial job runs from survey to handover.
Which should you choose?
If you have a grid ceiling, an open plan floor and a landlord who will approve the work, cassettes give the most even comfort. If you have a few small rooms, no void or a tight budget, wall units are the practical answer. Many offices end up with both: cassettes on the open floor and wall or ducted units in meeting rooms.
Quick questions
What is a ceiling cassette air conditioner?
It is the indoor part of a split system that fits into a suspended ceiling, usually replacing a ceiling tile, and blows air out through slots on two or four sides. The outdoor unit sits elsewhere, often on the roof.
Are ceiling cassettes noisy?
They are generally quiet at normal fan speeds in an office. Because they sit in the ceiling, the sound is spread over a larger area than a wall unit at head height.
Do I need landlord permission for cassettes?
Almost always in a let office. Ceilings, risers and roof plant space are usually controlled by the landlord, so expect a licence for alterations and a design review.
Last updated 23 October 2026. Written for homes in London. Rules can change, so check the linked sources for the latest position.